Basement Waterproofing NJ Options for Concrete Block Foundations
Concrete block foundations are common across New Jersey, especially in older homes where basements were built for storage, utilities, and sometimes a workshop rather than finished living space. They are practical, durable, and relatively economical to build. They also come with one built-in weakness that poured concrete walls do not share to the same degree: joints. Every mortar joint, every hollow core, and every small crack creates another path for water.
That matters in New Jersey because basements here deal with a rough mix of conditions. Heavy rain in spring and summer, snowmelt in winter, clay-heavy soils in some areas, high water tables in others, and neighborhoods where homes sit close together with imperfect grading all put pressure on foundation walls. When a block wall gets wet repeatedly, the signs often show up long before there is a dramatic flood. Efflorescence creeps across the wall. Paint blisters. A musty smell develops. The bottom course darkens after storms. Then one day the homeowner finds a thin line of water on the slab and realizes the problem was building for years.
For concrete block foundations, good waterproofing is never just about stopping visible leaks. It is about managing hydrostatic pressure, protecting the wall assembly, controlling interior moisture, and making sure the fix matches the actual cause. That last point gets missed often. People hear "Basement Waterproofing NJ" and think there is one standard cure. In practice, the right approach depends on whether the water is entering through the wall face, pushing through the cove joint, rising through the slab, leaking around penetrations, or condensing on cool surfaces.
Why concrete block basements leak differently
A poured concrete wall is one continuous mass. A concrete block wall is a system of units tied together with mortar, and many of those units are hollow. Once water gets into the outside face of a block wall, it can move laterally through mortar joints and vertically through the cores. That is why leaks sometimes show up several feet away from the true entry point.
I have seen homeowners point to a damp patch in one corner while the actual source was a failed downspout connection outside the middle of the wall. Water entered the soil there, filled the block cores, and then spilled out at the cold joint near the corner. From the inside, it looked like a corner leak. From the outside, it was a drainage issue.
This is also why quick interior patch products so often disappoint. A hydraulic cement plug can stop a small active seep at a crack or pipe penetration. It does not change the water load against the wall. If the surrounding block remains saturated, pressure simply finds another route.
The other structural concern with block foundations is bowing. Repeated wetting and freezing, saturated backfill, poor drainage, and expansive soils can all increase lateral pressure. A wall that has bowed inward even half an inch deserves more than a cosmetic waterproofing treatment. Moisture control and structural correction sometimes need to happen together.
The first step is diagnosis, not product selection
A competent inspection should start outside. That sounds basic, but it separates meaningful waterproofing from guesswork. Roof runoff, grading, patios, window wells, stoops, landscaping beds, sump discharge locations, and neighboring properties all influence basement moisture. Inside, the pattern of staining matters. A horizontal band halfway up a wall tells a different story than water at the floor line. Rust marks on lally columns, mold on stored boxes, peeling paneling, and rotten sill plates each add clues.
The key question is not simply, "Is the basement wet?" The question is, "How is water reaching this space, and under what conditions?"
Sometimes the answer is surprisingly modest. I have walked into basements where the homeowner was preparing for a major drainage system, only to find that two buried downspouts had disconnected near the foundation and the front grade pitched toward the house. Fixing those issues dried the basement enough that no interior system was needed.
Other times, especially with older block walls in wet soils, the problem is bigger. Water may be entering through multiple mechanisms at once. A well-designed repair then becomes a combination of exterior control, interior management, and in some cases structural stabilization.
Exterior waterproofing for block foundations
If someone asks for the most thorough waterproofing method for a leaking concrete block wall, exterior excavation and waterproofing is usually the gold standard. It addresses the problem where it begins, on the outside face of the wall.
The process typically involves excavating get more info down to the footing, cleaning the wall, repairing damaged mortar joints and cracks, applying a waterproof membrane, and installing drainage board or insulation depending on the system. A perforated footing drain may be added or replaced, surrounded by washed stone and filter fabric where appropriate. The soil is then backfilled carefully, ideally with grading improvements above.
For concrete block walls, this method has a major advantage over interior-only approaches. It keeps water from loading the block cores in the first place. That reduces seepage and helps preserve the wall over time.
Still, exterior excavation is not always practical. In many parts of New Jersey, homes sit close to lot lines. There may be decks, porches, driveways, air conditioning units, finished landscaping, or additions that make access difficult and expensive. Excavating one accessible wall is very different from excavating a full perimeter in a tight suburban yard. Cost can rise fast once hardscape removal, utility conflicts, and restoration are involved.
A homeowner should also understand the difference between damp-proofing and true waterproofing. Some older homes have only a thin asphalt coating on the exterior wall. That may slow soil moisture, but it is not the same as a modern elastomeric membrane designed to bridge minor movement and resist bulk water. When a contractor proposes exterior work, ask specifically what membrane system will be used, whether the block cores will be addressed if needed, and how footing drainage will be handled.
Interior drainage systems and why they are common in NJ
When full exterior excavation is not realistic, interior drainage is often the most practical route. This is one of the most common Basement Waterproofing NJ solutions because it works well in homes where water pressure under the slab and around the footing is the real issue.
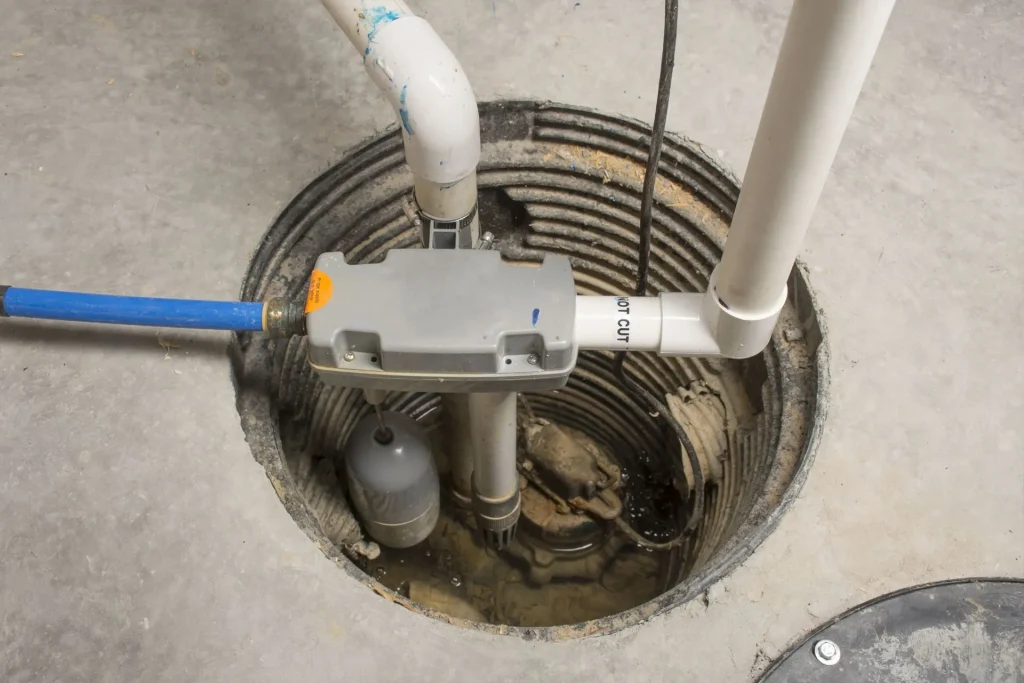
An interior drainage system does not stop water from reaching the outside of the foundation wall. Instead, it relieves pressure and captures water after it enters the wall or reaches the footing area, directing it to a sump basin where a pump discharges it away from the home.
For block walls, a proper interior system often includes wall drainage provisions. Since water can collect inside the hollow cores, the installer may drill weep holes in the bottom course of block to let trapped water drain into the perimeter channel. Homeowners are sometimes alarmed when they hear this. In the right context, it is not damage. It is controlled drainage. Without that release point, water remains trapped in the wall, sometimes appearing higher up or leaking unpredictably.
A well-installed interior system can be extremely effective, but it needs careful details. The sump pit should be sized appropriately, the pump should be reliable, and the discharge line must carry water far enough from the house without creating icing hazards or discharging back toward the foundation. In New Jersey, where storms can knock out power, a battery backup pump is often worth the extra money. It is hard to overstate how many flooded basements happen during the exact weather event when the primary pump is most needed.
This approach is not perfect for every situation. It manages water rather than excluding it entirely. If the wall is structurally compromised, severely deteriorated, or openly leaking through above-grade defects, drainage alone will not solve the whole problem. But for many homes, especially where the water appears at the cove joint or slab edge, interior drainage provides a strong balance of performance and cost.
Crack repair, mortar repair, and localized sealing
Not every block foundation needs a full perimeter system. Localized repairs make sense when the moisture source is limited and clearly identified.
Vertical cracks can sometimes be sealed from the interior or exterior depending on access and severity. Deteriorated mortar joints may need repointing. Pipe penetrations often benefit from hydraulic cement and specialized sealants. Basement windows and window wells deserve special attention too. I have seen more than one "wall leak" that was really water entering through a neglected metal window frame, then running down the inside face of the block.
That said, localized sealing has limits. If there is broad hydrostatic pressure against the wall, spot repairs can become a game of whack-a-mole. One seep is fixed, another opens six feet away after the next storm. The pattern matters. One isolated defect suggests local repair. Multiple damp areas, efflorescence over large sections, or recurring water at the floor line suggest a drainage strategy instead.
Coatings, sealers, and the truth about painted walls
Waterproofing paint is one of the most misunderstood products in the basement world. It has a place, but that place is narrow. On a dry, stable masonry wall with minor moisture vapor, a masonry coating can improve appearance and modestly resist dampness. On a wet block wall under pressure, it usually fails.
The reason is simple. Paint sits on the interior face. Hydrostatic pressure is pushing from the other side. Eventually the bond loses that fight. The coating blisters, peels, or flakes off along with bits of the wall surface. In old basements, several layers of failed paint often tell the whole history of attempted fixes.
If a contractor recommends interior paint as the primary solution for active water intrusion, that is a red flag. Coatings can be part of a broader basement finishing plan once the water issue is controlled, but they are not a substitute for drainage or exterior waterproofing.
Structural reinforcement when the wall is moving
Waterproofing and structural work overlap more often than homeowners expect. A bowed or leaning block wall can still be dry some days and wet on others, but the larger concern is safety and progressive damage. If a wall has horizontal cracking, significant inward movement, or step cracking with displacement, that should be evaluated before anyone talks about paint, paneling, or decorative finishes.
Several reinforcement methods exist, including wall anchors, carbon fiber straps, and steel beam systems. The right one depends on how much the wall has moved, whether movement is ongoing, soil conditions outside, and whether excavation is planned. Carbon fiber can be effective for limited bowing where the wall is otherwise intact. Anchors and steel systems are more appropriate when loads are higher or correction needs to be more aggressive.
A dry basement is not a success if the wall continues to deform. Good contractors know when to integrate waterproofing with structural stabilization rather than treating them as separate unrelated jobs.
Exterior drainage corrections that often solve half the problem
Before a homeowner commits to major work, a few exterior basics should always be checked. These are not glamorous fixes, but they matter:
- Clean and extend downspouts well away from the foundation.
- Regrade soil so it slopes away from the house for the first several feet.
- Repair settled walks or patios that pitch toward the wall.
- Upgrade or rebuild window wells that collect runoff.
- Make sure sump discharge does not cycle back toward the basement.
I have seen these corrections reduce basement moisture dramatically, especially in houses where the original waterproofing was not terrible but years of settlement and neglected drainage overwhelmed it. On the other hand, these fixes do not magically cure a below-grade wall that is already under sustained water pressure from surrounding soil. They are foundational, not always sufficient.
How to choose between exterior and interior solutions
Most homeowners are not deciding between a good method and a bad one. They are deciding between two valid methods with different strengths.
Exterior waterproofing is best when the goal is to keep water off the wall, preserve the masonry, and address defects comprehensively from the source side. It tends to be more invasive and more expensive, but also more complete, especially for accessible walls with obvious exterior failure.
Interior drainage is best when access outside is limited, when water is emerging at the footing or slab edge, or when budget needs a practical solution that performs reliably without tearing up the yard. It is less disruptive outside, though it usually means breaking a strip of slab around the perimeter inside.
A mixed approach is common and often wise. One wall with clear exterior access and visible defects may be excavated and waterproofed, while the rest of the basement gets an interior drainage system. That kind of judgment usually produces better results than forcing every condition into one method.
Costs, disruption, and what homeowners underestimate
Costs vary widely by basement size, access, finish level, and whether structural work is involved. For a New Jersey homeowner, pricing can also shift by region, municipal requirements, and disposal costs. It is safer to think in ranges than fixed numbers. A simple localized repair may cost hundreds to a few thousand dollars. An interior drainage system with sump work often lands in the several-thousand to low-five-figure range depending on perimeter length and pump setup. Full exterior excavation and waterproofing can exceed that substantially, especially when decks, concrete, or deep excavation complicate the job.
The bigger surprise is often the disruption. Exterior work can disturb landscaping, fencing, and walkways. Interior work can affect finished walls, flooring edges, and stored contents. If the basement is finished, homeowners need to ask exactly what demolition and restoration are included. One estimate may include only waterproofing work itself, while another includes trim-out, basic concrete patching, or reconnecting utilities.
Scheduling matters too. Many leaks show up during storm season, which is exactly when good waterproofing companies are busiest. Waiting until there is standing water on the floor is rarely the cheapest timing.
Questions worth asking a contractor
Homeowners do not need to become waterproofing engineers, but a few direct questions can reveal whether a proposal is thoughtful or generic.
- Where is the water entering, and what evidence supports that diagnosis?
- Is the plan intended to stop water outside, manage it inside, or both?
- How does this method account for hollow block cores and mortar joints?
- If there is a sump pump, what backup is recommended during power outages?
- Are there any signs of structural movement that should be addressed first?
A good answer sounds specific. It refers to your house, your wall condition, your drainage pattern, and the limits of the proposed system. A weak answer leans on stock phrases and one-size-fits-all promises.
Finished basements raise the stakes
Once a basement is finished, even a small amount of water becomes expensive. Drywall, insulation, flooring, trim, furniture, and electronics all raise the cost of a leak. Concrete block walls make this even trickier because they can look dry at the surface while holding moisture behind finishes.
For that reason, anyone planning to finish a block foundation basement should solve moisture issues first, not after. If an interior drainage system is installed, wall finishing details should allow inspection and airflow where practical. Materials near the floor should tolerate occasional moisture better than standard paper-faced products. This is where a purely cosmetic approach can backfire. A basement that "looks dry" in October can smell musty by April if the wall assembly is trapping moisture.
What a durable result usually looks like
The best waterproofing projects share a certain common sense. They reduce roof and surface water first. They choose an interior or exterior strategy based on actual entry paths. They account for how block walls behave, including water inside the cores. They do not ignore structural warning signs. And they pay attention to maintenance after the installation is complete.
That last point matters. Sump pumps need testing. Discharge lines need inspection. Gutters need cleaning. Grading should be checked after major landscaping or hardscape work. Waterproofing is not something homeowners should have to obsess over, but no system stays effective forever if the surrounding drainage is neglected.
Concrete block foundations can be made dry and dependable. I have seen basements that were once wet after every storm become stable enough for storage, laundry, home gyms, and well-finished family rooms. The difference was not a miracle coating or a sales pitch. It was matching the method to the building.
For New Jersey homeowners sorting through Basement Waterproofing NJ options, that is the real standard to use. Do not ask which system sounds most impressive. Ask which system makes sense for this foundation, on this lot, with this pattern of water. When the diagnosis is right, the repair has a much better chance of being the last one.
ARD Waterproofing
Address: 98 Smull Ave, West Caldwell, NJ 07006
Phone number: +12016465936
FAQ About Basement Waterproofing NJ
What is the best waterproofing method for a basement?
The best overall approach to waterproofing a basement is a combined exterior and interior system that stops water at the foundation wall and safely manages any moisture that gets through.
What is the average cost to waterproof a basement?
The average cost to waterproof a basement ranges from $2,500 to $15,000, with most homeowners paying around $5,200 for a complete project.
Can a basement be waterproofed from the inside?
Yes, a basement can be waterproofed from the inside, and it is often the most affordable and least disruptive method.